
Scan to BIM Services
Scan to BIM Services for Accurate As-Built Building Models
Engineer7 provides professional Scan to BIM Services to convert laser scan data and point clouds into accurate, information-rich Building Information Models (BIM). Our services help architects, engineers, contractors, and building owners understand existing structures through detailed digital models that support design, renovation, coordination, and facility planning.
Whether you are documenting an existing building, preparing for a renovation, or planning a retrofit project, our team develops BIM models based on available scan data and project-specific requirements. We focus on model accuracy, clear representation of existing conditions, and deliverables that support your intended workflow.
Scan to BIM Modeling for Existing Buildings and Structures
Our Scan to BIM Modeling services transform captured site conditions into structured 3D BIM models. Using point cloud data generated through laser scanning or other suitable reality-capture methods, we model the visible geometry and relevant building elements of existing structures.
These models help project teams review existing conditions before design or construction begins. They can also reduce reliance on manual measurements and provide a shared digital reference for stakeholders working across different project stages.
Our modeling capabilities may include:
Architectural elements such as walls, floors, ceilings, doors, and windows
Structural components such as columns, beams, and slabs
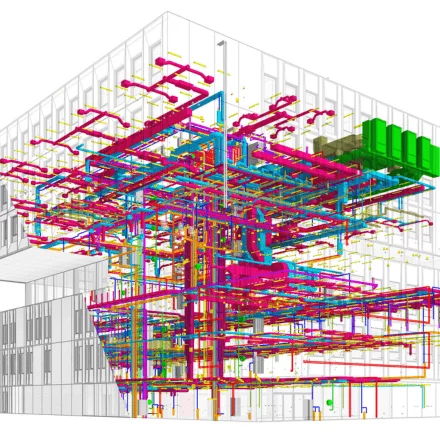
Mechanical, electrical, and plumbing (MEP) elements where supported by the source data
Existing building layouts and spatial relationships
As-built BIM documentation based on available scan information
Model development to meet agreed levels of detail and information requirements
Each project is assessed according to the quality of the source data, the required model detail, and the intended use of the final BIM deliverables.
Point Cloud to BIM Services for Reliable Digital Conversion
Our Point Cloud to BIM Services convert registered point cloud data into usable BIM geometry and organized building information. Point clouds contain millions of measured points that represent the surfaces and features of a physical environment. Converting this data into a BIM model makes existing building conditions easier to review, coordinate, and use in design workflows.
Engineer7 follows a project-specific modeling process to help ensure that the resulting model reflects the available survey information and agreed project requirements.
Our workflow typically includes:
Point cloud review: Assess the available scan data, coverage, and suitability for modeling.
Data preparation: Review and organize the supplied files for efficient processing.
BIM modeling: Develop relevant architectural, structural, and MEP elements from the point cloud.
Quality checks: Review model geometry and compare modeled elements against the available source data.
Deliverable preparation: Provide the agreed model formats and documentation for the project workflow.
The final model’s accuracy depends on scan quality, registration, visibility, and the agreed tolerance and modeling scope.
3D Laser Scanning to BIM for Precise Building Documentation
Our 3D Laser Scanning to BIM services help transform reality-capture data into digital building models that support existing-condition documentation and project planning. Laser scanning captures spatial information about a building or site, providing a useful basis for developing a detailed representation of the physical environment.
When scan data is appropriately captured and registered, the resulting BIM model can help teams identify dimensional relationships, understand spatial constraints, and plan proposed modifications with greater confidence.
These services are particularly useful for:
Building renovations and extensions
Historic building documentation
Facility upgrades and retrofits
Existing-condition surveys
Refurbishment and adaptive reuse projects
Design coordination for complex buildings
Our team develops models according to the agreed scope, project standards, and intended application.

Benefits of Our Scan to BIM Services
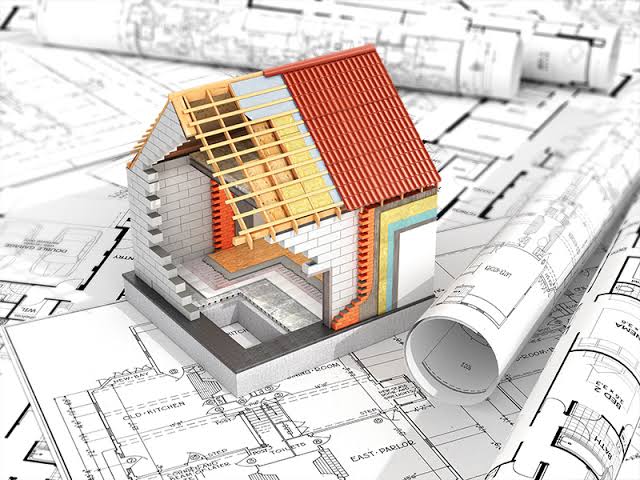
Choosing professional Scan to BIM Services can help improve how project teams document, evaluate, and work with existing buildings.
Key benefits include:
Improved existing-condition visibility: Create a detailed digital representation of the building based on available scan data.
More informed design decisions: Give design teams a clearer understanding of existing geometry and spatial constraints.
Enhanced project coordination: Provide a shared model for architects, engineers, contractors, and other stakeholders.
Support for renovation planning: Help teams assess existing conditions before developing proposed changes.
Reduced manual measurement effort: Use captured point cloud data as a basis for modeling rather than relying solely on repeated site measurements.
Reusable digital documentation: Establish a BIM model that may support future upgrades, maintenance, and facility planning.
Actual benefits depend on the scan data, modeling scope, and how the resulting model is used throughout the project.
How Scan to BIM Modeling Improves Project Coordination
Our Scan to BIM Modeling process gives project teams a structured digital view of existing conditions. Instead of relying on separate drawings and measurements alone, stakeholders can review a coordinated 3D representation of relevant building elements.
This can help architects and engineers assess spatial limitations, plan new layouts, and identify areas requiring further investigation. For construction and renovation teams, the model can also provide useful context when planning installation sequences or evaluating proposed modifications.
Where required, Scan to BIM models can support wider BIM coordination workflows. Explore our Building Information Modeling Services to learn more about our modeling capabilities.
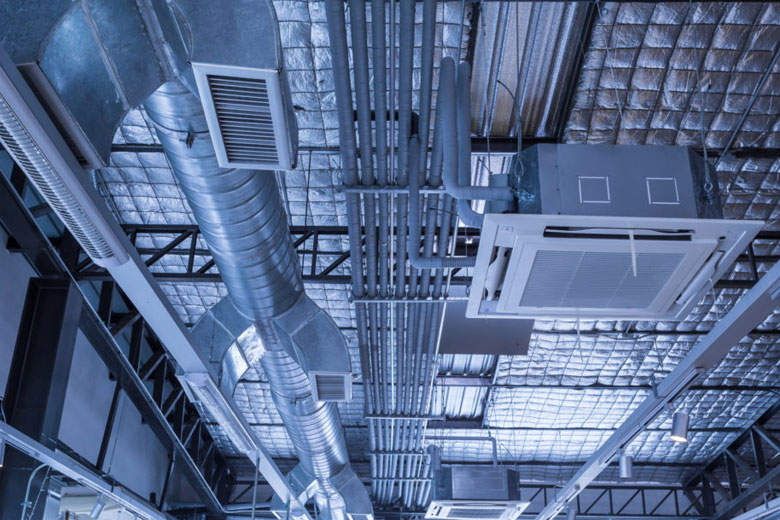
Point Cloud to BIM Services for Detailed As-Built Models
Our Point Cloud to BIM Services focus on developing reliable as-built models from available survey data. Depending on the project’s requirements, these models can include architectural, structural, and selected MEP components, with geometry and information organized to support the intended design or construction workflow.
We establish modeling scope, required detail, and deliverable expectations at the beginning of the project. This helps align the final model with the needs of the design team, contractor, building owner, or facility manager.
Where scan coverage is incomplete or building elements are obstructed, additional survey information or clarification may be required. We prioritize transparent modeling assumptions and checks against the source data.
Get Started with Our Scan to BIM Services
Need a reliable digital model of an existing building? Engineer7 provides tailored Scan to BIM Services to help you convert point cloud data into structured BIM models for renovation, retrofit, coordination, and building documentation. Contact Engineer7 today to discuss your project scope, point cloud data, required level of detail, and preferred BIM deliverables.