
Piping Design & Drafting Services
Piping Design Services for Efficient Industrial Piping Systems
Engineer7 provides professional Piping Design Services to support the planning, modeling, and documentation of piping systems for industrial and commercial projects. Our team develops detailed piping layouts and engineering drawings that help engineers, contractors, and project stakeholders coordinate piping routes, equipment connections, and installation requirements.
From industrial facilities and process plants to manufacturing units and infrastructure projects, we tailor our services to project specifications, design inputs, and applicable standards. Our focus is on producing clear, coordinated deliverables that support design review, fabrication planning, and efficient project execution.
Piping Drafting Services for Detailed Engineering Documentation
Our Piping Drafting Services convert engineering requirements, sketches, markups, and design information into clear technical drawings. These documents help project teams communicate piping arrangements, dimensions, component locations, and connections throughout the design and construction process.
Our drafting capabilities may include:
Piping layout drawings
Equipment and piping arrangement plans
Pipe routing and elevation drawings
Piping sections and detailed views
Pipe support and connection details based on supplied design information
Piping general arrangement drawings
Drawing revisions and documentation updates
We organize drawings to align with project drafting standards, required deliverable formats, and the scope agreed upon with the client.

HVAC Ductwork Design for Efficient Air Distribution
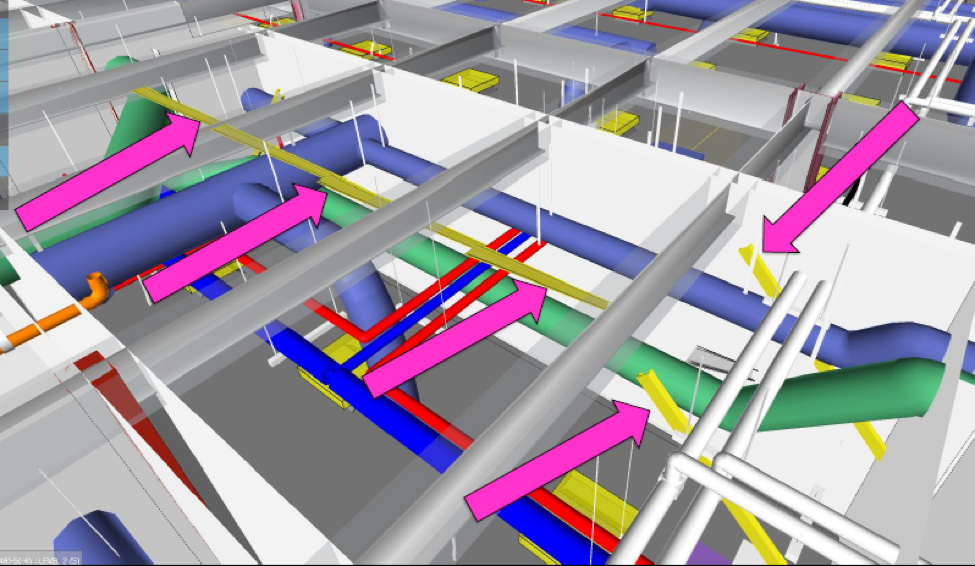
Our 3D Piping Design services help project teams visualize piping systems within the surrounding plant or building environment. Three-dimensional models provide a clearer understanding of pipe routes, equipment connections, elevations, and available installation space.
By developing coordinated 3D piping layouts, we help stakeholders review design arrangements and identify potential spatial conflicts before fabrication or installation begins.
Our services may include:
3D piping model development
Pipe routing based on supplied engineering criteria
Equipment and nozzle connection modeling
Pipe fittings, valves, and inline components
Review of routing constraints and maintenance access
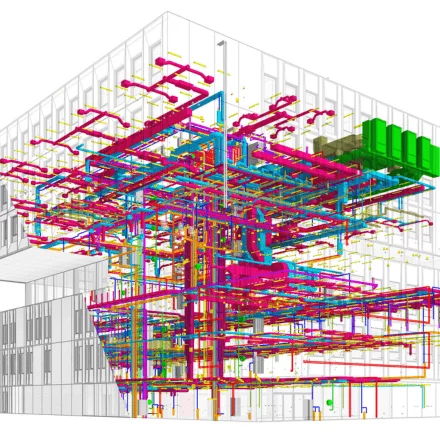
Coordination with structural steel, equipment, and other services
Model updates based on design changes and review comments
The model scope and level of detail are defined according to project requirements, available information, and intended use.
Piping Isometric Drawings for Fabrication and Installation
Our Piping Isometric Drawings provide a detailed representation of piping arrangements to support fabrication, material planning, and installation. Isometric drawings communicate pipe routing, dimensions, fittings, component locations, and connection information in a format that helps construction teams interpret the design.
Depending on the project scope, deliverables may include:
Piping isometric drawings
Pipe dimensions and orientation details
Fittings, valves, and connection references
Line identification and component tagging
Bill of materials (BOM) information where required
References to relevant specifications and design documents
Drawing revisions reflecting approved changes
We prepare drawings based on the supplied piping design information and agreed documentation standards. Engineering verification remains essential for pressure ratings, material selection, and other safety-critical requirements.
Benefits of Our Piping Design Services
Choosing professional Piping Design Services can help improve the clarity, coordination, and consistency of piping project documentation.
Key benefits include:
Improved layout visibility: Understand piping routes and equipment connections through detailed drawings and 3D models.
Better spatial coordination: Review piping arrangements alongside structural elements, equipment, and other systems.
Support for fabrication planning: Provide detailed drawings to help fabrication teams interpret piping configurations.
More consistent documentation: Maintain organized layouts, isometrics, and associated project information.
Early identification of conflicts: Review potential routing and clearance issues before installation.
Efficient design revisions: Update drawings and models to reflect approved project changes.
Project outcomes depend on the accuracy of design inputs, coordination practices, and review of the completed deliverables..
How Piping Drafting Services Support Project Coordination
Our Piping Drafting Services help engineers, designers, fabricators, and construction teams work from clear and consistent technical documentation. Well-organized piping drawings make it easier to review equipment connections, pipe routing, elevations, and installation constraints.
For complex facilities, piping must often be coordinated with structural steel, mechanical equipment, cable trays, HVAC systems, and other plant services. Detailed drawings and coordinated models help teams identify spatial conflicts and resolve routing challenges during the design process.
For projects requiring integrated digital models, explore our Building Information Modeling Services.
Piping Isometric Drawings for Precise Piping Fabrication
Our Piping Isometric Drawings help communicate the geometry and configuration of piping systems to fabrication and installation teams. Clear dimensions, fitting locations, component references, and routing information make it easier to interpret the design and prepare work packages.
Where included in the agreed scope, we can support the preparation or updating of associated material information and drawing references. These deliverables are developed in line with supplied project specifications and documentation requirements.
For related construction deliverables, explore our Construction Documentation Services.
Get Started with Our Piping Design Services
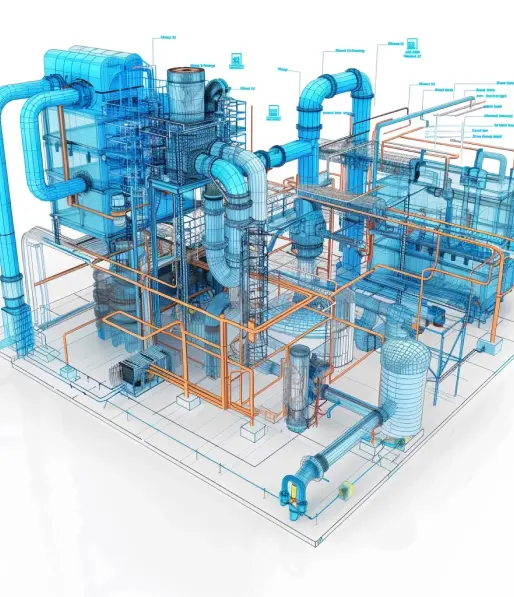
Need accurate piping layouts and detailed engineering drawings for your next project? Engineer7 provides tailored Piping Design Services to help your team develop coordinated 3D models, clear piping documentation, and fabrication-oriented isometric drawings. Contact Engineer7 today to discuss your project requirements, available design inputs, preferred software, and required deliverable formats.