
Facade Design & Curtain Wall Drafting Services
Facade Design & Curtain Wall Drafting Services for Modern Building Envelopes
At Engineer7, our Facade Design & Curtain Wall Drafting Services support the development of clear, coordinated documentation for building exteriors and curtain wall systems. A building facade influences architectural appearance while also playing an important role in weather protection, thermal performance, daylight management, and the relationship between interior and exterior spaces. Effective facade design requires careful consideration of building geometry, materials, system components, and project requirements. Our drafting-focused approach helps translate design intent into organized technical drawings that can support coordination, review, fabrication planning, and installation preparation. By paying attention to dimensions, interfaces, panel arrangements, and drawing clarity, we help project teams communicate facade information more effectively throughout the design and construction process.
Facade Design Services for Functional Building Exteriors
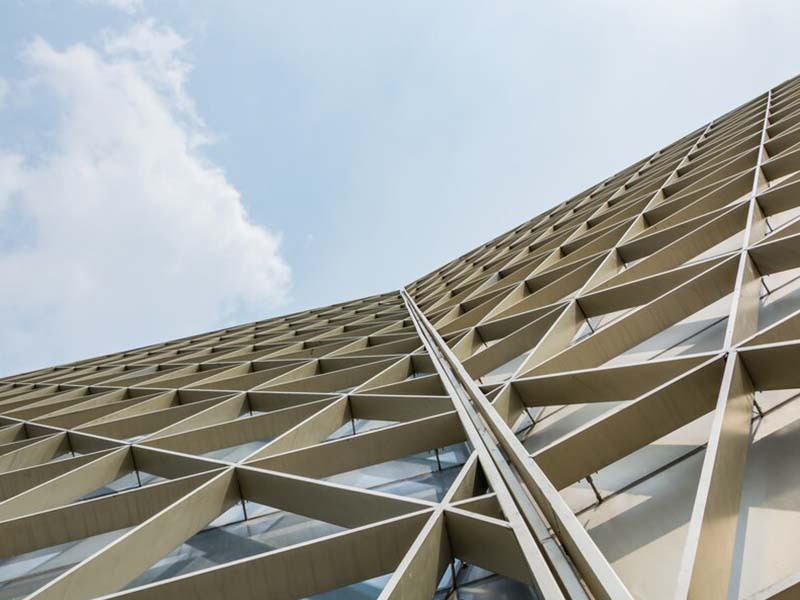
Our Facade Design Services support the planning and development of building envelope concepts that balance architectural intent with practical project considerations. Facade systems may incorporate glass, metal panels, stone, composite materials, shading elements, and other components selected according to the building’s requirements. Design development involves understanding the building geometry, opening locations, facade proportions, material transitions, and interfaces with adjacent construction elements. Coordination is also important where facade systems connect with structural framing, floor slabs, roofs, entrances, and building services. Clear design information helps stakeholders review the proposed appearance and understand how the different facade elements relate to one another. Project-specific performance requirements, applicable codes, and specialist engineering input must be considered when developing the final system.
Curtain Wall Drafting Services for Accurate Technical Drawings
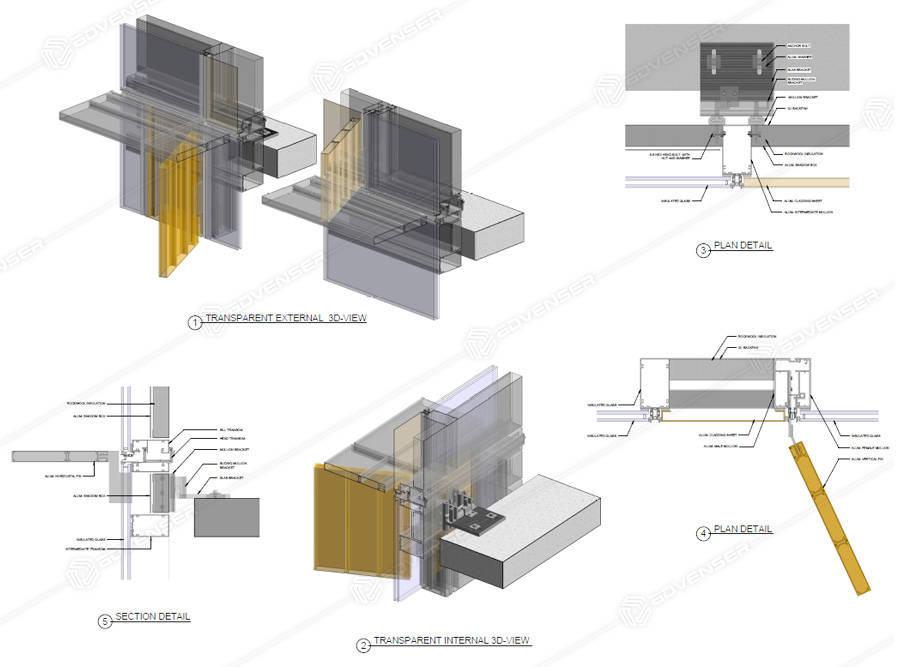
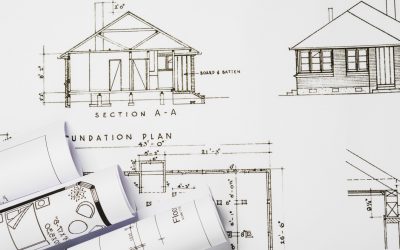
Our Curtain Wall Drafting Services focus on preparing organized technical drawings that communicate the layout and components of curtain wall systems. Curtain walls typically consist of non-load-bearing exterior assemblies that transfer their own weight and applicable environmental loads to the supporting building structure. Drafting requirements may include elevations, plans, sections, details, panel layouts, framing arrangements, and interfaces with adjoining construction. These drawings help explain the relationship between glazing, mullions, transoms, brackets, perimeter seals, and other system components, depending on the design. Accurate dimensions and consistent detailing are essential for effective coordination between architects, facade consultants, contractors, and fabricators. The drawings should be developed from approved design information and coordinated with the relevant structural and building envelope requirements.
Facade Shop Drawings for Construction Coordination
Our Facade Shop Drawings help communicate project-specific information needed to review, fabricate, and install facade components. Shop drawings typically provide more detailed information than general design drawings, including component dimensions, panel identification, fixing locations, interfaces, and assembly details where required by the project scope. They can help clarify how facade elements align with the building structure and how different materials meet at corners, edges, openings, and transitions. Well-organized documentation also makes it easier for project teams to identify discrepancies between architectural intent, structural conditions, and fabrication requirements before work proceeds. Shop drawings should be reviewed and approved through the project’s established coordination process, with specialist calculations, performance testing, and installation requirements addressed by the responsible professionals where applicable.
Benefits of Our Facade Design & Curtain Wall Drafting Services
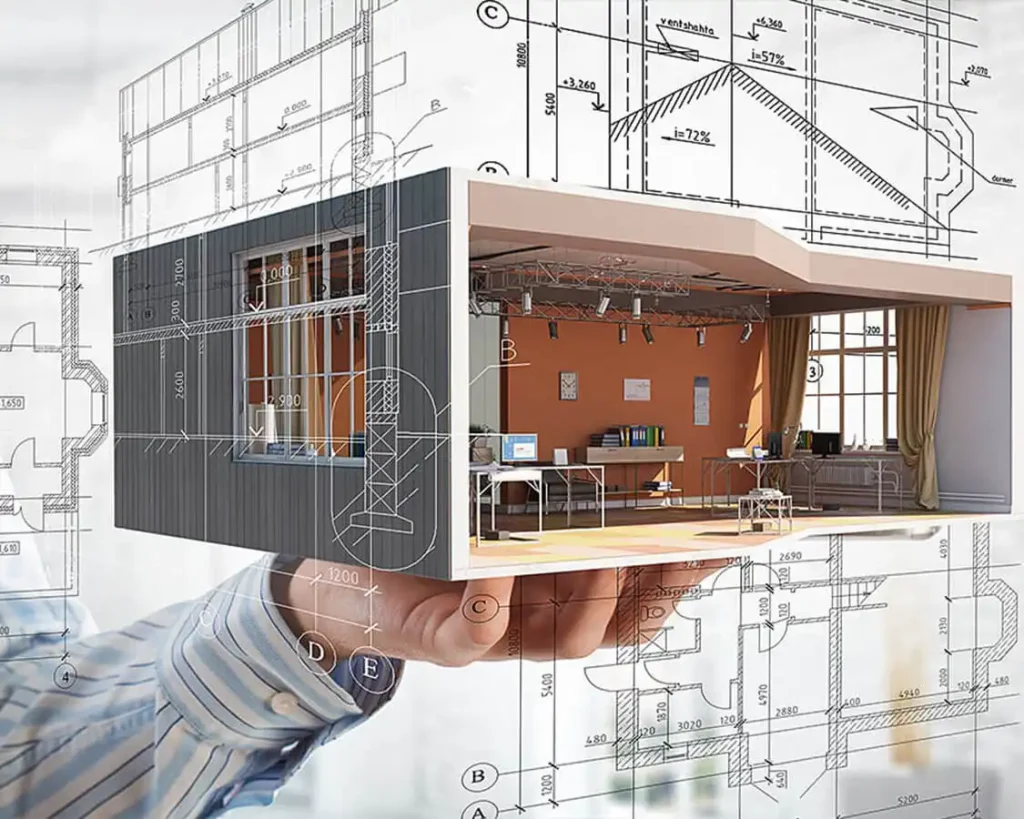
Professional Facade Design & Curtain Wall Drafting Services can improve the clarity and coordination of building envelope documentation. Consistent drawings help project teams understand system layouts, component relationships, dimensions, and interfaces with adjoining construction. This can make design reviews more productive and help identify potential conflicts before fabrication or installation. Detailed documentation also provides a clearer reference for discussing material transitions, panel arrangements, framing layouts, and perimeter conditions. The benefits depend on the accuracy of the source information, the completeness of the project requirements, and coordination among the parties involved. By organizing facade information into clear drawings and details, teams can support more efficient communication throughout design development and construction planning.
Curtain Wall Drafting Services for Complex Facade Systems
Our Curtain Wall Drafting Services can support projects involving different curtain wall configurations, including unitized and stick-built systems, subject to the project’s design information and scope. Each system has specific requirements for framing, glazing, connections, panel assembly, and installation sequencing. Drafting may need to address floor-to-floor conditions, corners, interfaces with doors and windows, parapets, roof edges, and transitions to other exterior materials. These details are important because small discrepancies in dimensions or interfaces can affect fabrication and site coordination. Drawings should reflect the approved system design and relevant manufacturer information where available. Where building models are part of the project workflow, our Building Information Modeling Services can support digital coordination, while our Construction Documentation Services provide related support for organized architectural and construction drawings.
Get Started with Our Facade Design & Curtain Wall Drafting Services
Improve the clarity of your building envelope documentation with Engineer7's Facade Design & Curtain Wall Drafting Services. Whether your project involves a glazed curtain wall, a mixed-material facade, or a complex exterior arrangement, clear drawings can help communicate design intent and coordinate the interfaces between facade components and the building structure. The process begins with understanding the project scope, available architectural drawings, facade system information, required deliverables, and coordination requirements. This information helps establish the appropriate drawing package and level of detail. Contact Engineer7 to discuss your facade documentation needs and explore how our drafting and building design support can contribute to your project workflow.