
3D architectural walkthrough
3D Architectural Walkthrough Services for Realistic Building Visualization
Engineer7 provides professional 3D Architectural Walkthrough Services to help architects, real estate developers, contractors, builders, and property owners visualize building projects before construction begins. Our architectural visualization solutions transform design concepts, architectural drawings, and 3D models into realistic digital presentations that communicate a project’s appearance, layout, and spatial relationships. Using detailed 3D modeling, materials, lighting, textures, and animation, we help clients present their proposed buildings in an engaging and easy-to-understand format. Our 3D Architectural Walkthrough Services can support residential developments, commercial buildings, office spaces, hospitality projects, and other architectural environments, depending on project requirements.
3D Architectural Walkthrough Workflows Built Around Your Project
In today’s highly competitive real estate and construction market, clients expect more than flat drawings. They want to see, feel, and experience the space before committing to it. A powerful 3D walkthrough:
- ✅ Helps clients visualize the final design with absolute clarity
- ✅ Accelerates sales of residential and commercial properties
- ✅ Wins more project approvals from clients and stakeholders
- ✅ Reduces design errors by identifying issues before construction
- ✅ Creates powerful marketing & presentation materials
- ✅ Gives you a massive competitive advantage over competitors
- ✅ Saves time and money by minimizing costly design revisions
- ✅ Builds client confidence and trust in your design capabilities
From early planning through final delivery, our 3D Architectural Walkthrough approach focuses on quality control, clear communication and scalable resources. We support architects, engineers, contractors, manufacturers and businesses across diverse industries.


3D Architectural Rendering Services for Residential and Commercial Projects
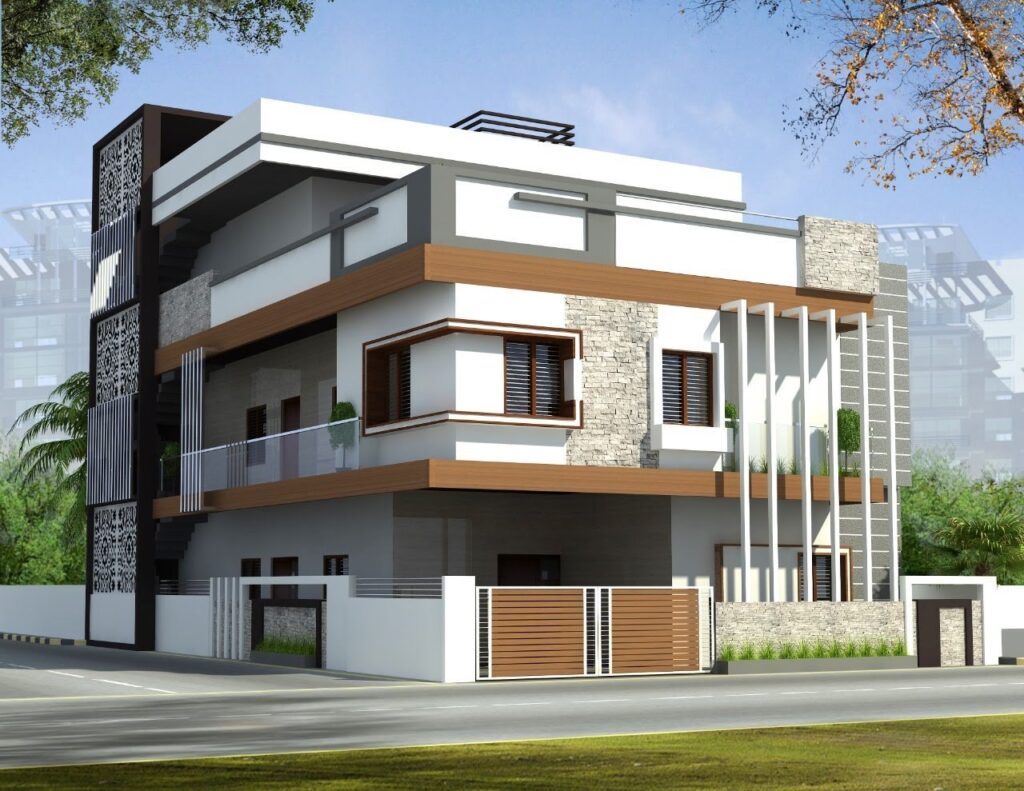
We create breathtaking Architectural 3D Rendering of residential properties including villas, bungalows, apartments, townhouses, and housing communities. Engineer7 offers 3D Architectural Rendering Services to help clients visualize proposed buildings through detailed digital images and architectural presentations.
Architectural rendering transforms design information into realistic visual representations, allowing stakeholders to understand the appearance of a building, its materials, lighting, and surrounding environment.
Our rendering solutions can support:
- Residential homes and apartment buildings.
- Commercial offices and business developments.
- Retail spaces and shopping complexes.
- Hotels, resorts, and hospitality projects.
- Educational and institutional buildings.
- Industrial and mixed-use developments.
- Renovation and redevelopment proposals.
- Real estate marketing and property presentations.
Our 3D Architectural Rendering Services focus on communicating the architectural design in a visually compelling format while following the supplied project information and agreed creative direction.
Realistic 3D Interior Rendering Services for Modern Spaces
Engineer7’s 3D Interior Rendering Services help clients visualize interior spaces, room layouts, finishes, furniture, and lighting before construction or renovation.
Interior visualization can help designers communicate how materials, colors, furnishings, and lighting work together within a proposed space.
Our interior rendering capabilities may include:
- Residential Interior Rendering.
- Living Room and Bedroom Visualization.
- Kitchen and Bathroom Rendering.
- Office Interior Visualization.
- Retail and Commercial Interior Rendering.
- Hotel and Hospitality Interiors.
- Furniture and Material Representation.
- Lighting and Ambience Visualization.
- Interior Layout and Space Presentation.
Our team can develop interior visuals according to the supplied drawings, reference images, design specifications, and preferred presentation style.
These visualizations help clients review design concepts and communicate the intended interior appearance to decision-makers before work begins.
Architectural Visualization Services for Interior and Exterior Design
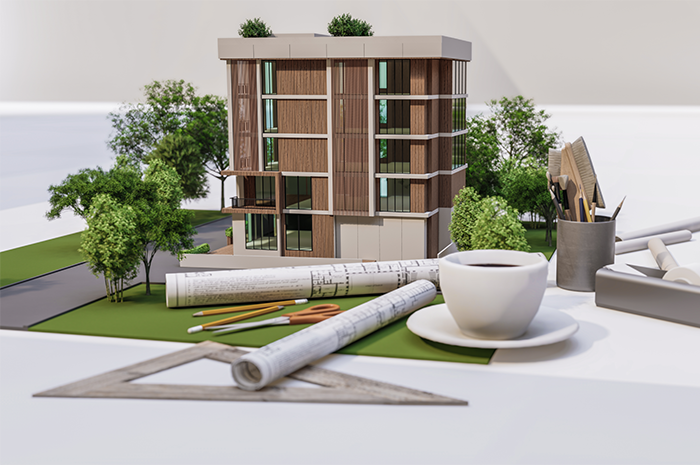
Engineer7 provides Architectural Visualization Services to help transform architectural concepts into clear, engaging digital presentations.
Architectural visualization connects technical design information with visual communication. It allows project stakeholders to understand proposed spaces, evaluate design alternatives, and explore the appearance of a building before it is constructed.
Depending on project requirements, our visualization services can include:
- 3D Architectural Modeling.
- Interior and Exterior Rendering.
- Building Walkthrough Animations.
- Architectural Flythrough Animations.
- Landscape Visualization.
- Material and Texture Representation.
- Lighting and Shadow Visualization.
- Real Estate Presentation Graphics.
- Architectural Concept Visualization.
- Digital Presentation Assets.
How Architectural Visualization Services Support Better Project Communication
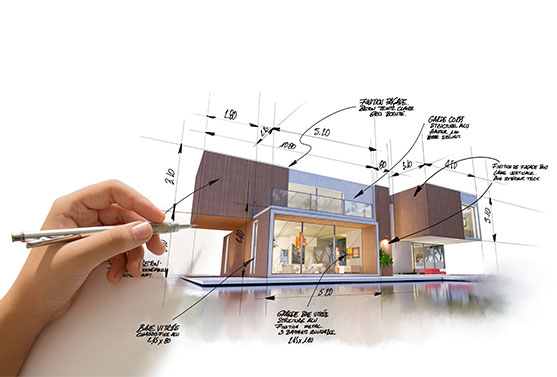
Architectural drawings communicate essential technical information, but not every stakeholder can easily interpret floor plans, elevations, and sections.
Architectural Visualization Services provide a complementary way to explain design concepts using recognizable views of buildings and spaces.
For architects, visualization can help communicate design intent to clients. For developers, it can help present proposed projects to investors and prospective buyers. For contractors and other stakeholders, visual representations can help clarify the intended appearance and spatial organization of a design.
Depending on the scope, visual deliverables can include still images, animated walkthroughs, and other presentation materials.
These outputs should complement—not replace—technical drawings, specifications, and construction documentation.

Architectural 3D Animation Services for Immersive Presentations
Our real estate walkthrough animations are specifically designed to help property developers, real estate agents, and marketing teams sell properties faster by giving potential buyers an immersive virtual property tour.
Includes:
- Pre-Sale Property Animation
- Off-Plan Property Walkthrough
- Virtual Property Tour
- Real Estate Marketing Animation
- Property Showcase Video
- 360° Virtual Property Experience
- Real Estate Flythrough
- Property Investment Presentation
360° Panoramic Virtual Tour
Our 360° panoramic virtual tours allow viewers to explore spaces interactively from any device desktop, mobile, or VR headset by looking in every direction from a fixed point within the space.
Includes:
- 360° Interior Virtual Tour
- 360° Exterior Panoramic View
- Interactive Hotspot Navigation
- Web-Embedded Virtual Tour
- Mobile-Friendly 360° Tour
- Multiple Room Virtual Tour
- 360° Real Estate Tour
- 360° Showroom Virtual Tour


Architectural Flythrough Animation
Our dramatic aerial flythrough animations provide a bird’s-eye view of your entire development perfect for township presentations, master plan showcases, and large-scale infrastructure projects.
Includes:
- Aerial Site Flythrough
- Drone-Style Animation
- High-Rise Flythrough
- Coastal & Waterfront Flythrough
- Mountain & Landscape Flythrough
- Urban Skyline Animation
- Infrastructure Flythrough
- Mixed-Use Development Flythrough
Our Architectural Walkthrough Services Process and Capabilities
Step 1 — 📋 Share Your Design Files: Send us your architectural drawings, CAD files, sketches, floor plans, elevations, and any reference images or mood boards. The more detail you share, the more accurate your walkthrough will be.
Step 2 — 💬 Free Consultation & Quote: Our visualization experts review your project requirements and provide a detailed free quote with a clear timeline, number of scenes, animation duration, and delivery format options.
Step 3 — 🏗️ 3D Modeling: Our 3D artists begin building a detailed and accurate 3D model of your architecture based on the provided drawings and design specifications.
Step 4 — 🎨 Texturing & Material Application: We apply realistic materials, textures, finishes, and colors to every surface of the model — walls, floors, ceilings, facades, landscaping, and furniture — exactly as specified in your design.
Step 5 — 💡 Lighting & Environment Setup: Our lighting specialists set up realistic daylight, artificial lighting, shadow effects, sky environments, and atmospheric conditions to create the perfect mood and ambiance for your walkthrough.
Step 6 — 🎬 Animation & Camera Path: We create smooth, cinematic camera paths that guide the viewer through the space — from exterior approaches to interior room-by-room exploration — with professional transitions and movements.
Step 7 — 🔍 Rendering, Review & Delivery: After high-quality rendering, we deliver a preview for your review. Any feedback or revisions are incorporated promptly before final delivery in your preferred video format (MP4, MOV, AVI, etc.).

Ready to Visualize Your Next Project With 3D Architectural Walkthrough Services?
Let Engineer7's expert visualization team transform your architectural drawings into a stunning, cinematic 3D walkthrough that wins clients, closes deals, and brings your vision to life.
📧 info@engineer7.com