
AR Architectural Visualization
Architectural Visualization Services for Realistic 3D Building Presentations
Engineer7 provides professional Architectural Visualization Services to transform architectural designs, concepts, and building plans into realistic, high-quality visual presentations. Our services help architects, developers, designers, and real estate professionals communicate their project vision through detailed 3D imagery that illustrates the appearance, atmosphere, materials, and spatial relationships of a proposed design.
Whether you are developing a residential property, commercial building, hospitality project, or large-scale development, our team creates architectural visuals tailored to your design objectives and presentation requirements. We focus on delivering clear, visually compelling representations that help stakeholders understand the proposed design before construction begins.
3D Architectural Visualization for Residential and Commercial Projects
Our 3D Architectural Visualization services bring architectural concepts to life by transforming drawings, plans, elevations, and design references into detailed three-dimensional representations. These visuals help clients explore a project’s appearance, understand its spatial layout, and evaluate important design features before moving into construction.
For residential developments, we create visual representations of houses, apartments, villas, and multi-unit properties. For commercial projects, our visualization services can support offices, retail spaces, hospitality developments, and other building types. Each project is developed according to the available design information, desired visual style, and intended audience.
Through carefully considered materials, lighting, textures, landscaping, and surrounding environments, our team helps communicate the design intent in a format that is accessible to both technical and non-technical stakeholders.

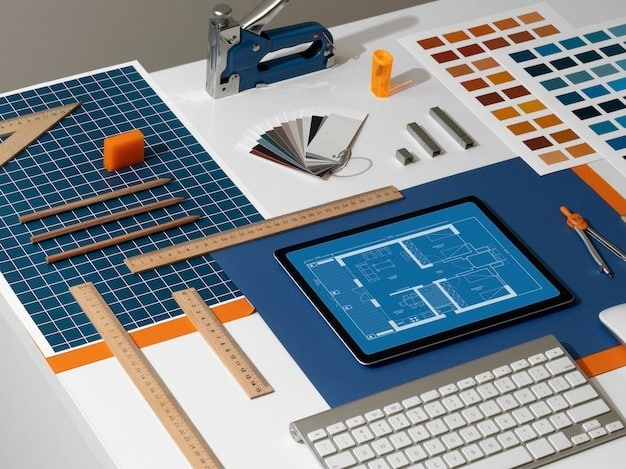
Architectural Rendering Services for Photorealistic Visuals
Our Architectural Rendering Services help transform architectural models and design concepts into polished images that communicate the character and visual appeal of a project. By combining suitable materials, lighting conditions, camera perspectives, and environmental details, we create renderings that help viewers understand how a proposed space or building may look.
Our rendering approach can support a wide range of architectural presentations, from conceptual design reviews to detailed marketing visuals. We work with the information and references supplied by clients to maintain consistency with the intended architectural style and project requirements.
Whether you need images for client presentations, design approvals, property marketing, or investor communication, Engineer7 provides rendering solutions designed to present your project clearly and professionally.
Architectural 3D Rendering for Interior and Exterior Design
Our Architectural 3D Rendering services cover both interior and exterior visualization, helping project teams present different aspects of a building design. Interior rendering illustrates spaces such as living rooms, kitchens, bedrooms, offices, lobbies, and retail environments, with attention to furniture placement, finishes, lighting, and spatial proportions.
Exterior rendering focuses on the building’s façade, architectural features, materials, landscaping, access areas, and surrounding context. These visualizations can help clients assess the overall appearance of a development and understand how the proposed design relates to its environment.
By developing consistent interior and exterior visuals, we help architects, designers, and developers present a more complete picture of their projects and communicate design decisions more effectively.
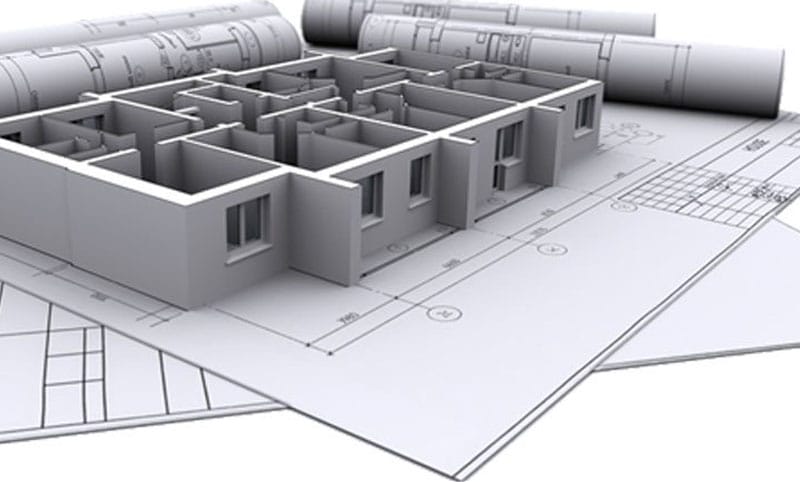

Benefits of Our Architectural Visualization Services
Professional Architectural Visualization Services can improve how building concepts are presented, reviewed, and understood throughout the design process. Realistic visuals allow stakeholders to evaluate architectural ideas without relying exclusively on technical drawings or verbal explanations.
Our visualization solutions help communicate design intent, illustrate material and finish selections, and present spatial relationships in an intuitive format. They can also support design discussions by giving clients a clearer understanding of proposed changes before construction begins.
For property developers and real estate professionals, high-quality visualizations can be used in project presentations, promotional materials, sales brochures, and digital marketing campaigns. For architects and designers, they provide a valuable way to showcase concepts, compare design options, and gather feedback from clients and project teams.
How 3D Architectural Visualization Improves Design Communication
Our 3D Architectural Visualization services help bridge the gap between technical architectural documentation and the finished appearance of a proposed building. Floor plans, elevations, and construction drawings provide essential technical information, but they may not fully communicate the atmosphere, materials, lighting, and overall experience of a space to every stakeholder.
Three-dimensional visualization presents these elements in a more accessible format, allowing clients to explore the design before construction starts. This can support discussions about finishes, façade treatments, furniture arrangements, landscaping, and other visual details.
By providing a realistic representation of the design concept, our team helps architects, developers, and clients communicate more clearly and make informed decisions during project development.
For projects requiring coordinated digital building models alongside visualization, explore our Building Information Modeling Services.


Why Choose Engineer7 for Architectural Visualization Services?
Engineer7 combines architectural modeling knowledge with a project-focused approach to visualization. We understand that effective architectural imagery must do more than look appealing; it should also communicate the design intent and remain aligned with the information and references supplied for the project.
Our team works to understand your architectural concept, preferred visual style, intended audience, and required deliverables before developing the visualization. This approach helps ensure that the final images support your presentation goals, whether you are showcasing a residential development, commercial building, interior design, or larger architectural project.
With a focus on visual clarity, consistent presentation, and attention to architectural details, Engineer7 helps clients communicate their concepts professionally and present their projects with greater confidence.
Get Started with Our Architectural Visualization Services
Looking to present your architectural designs through realistic and engaging visuals? Engineer7 provides tailored Architectural Visualization Services to help architects, developers, designers, and real estate professionals transform their concepts into high-quality visual presentations. Whether you need interior perspectives, exterior renderings, or comprehensive 3D architectural imagery, our team can work with your project requirements to develop visuals that communicate your design intent. Contact Engineer7 today to discuss your project, share your design references, and explore the right visualization solution for your needs.