Case Studies
Full CAD Drafting Outsource for a US-Based Mechanical Engineering Firm
▐ CAD Drafting ▐ AutoCAD ▐ Mechanical Engineering ▐ Outsourcing
The Challenge
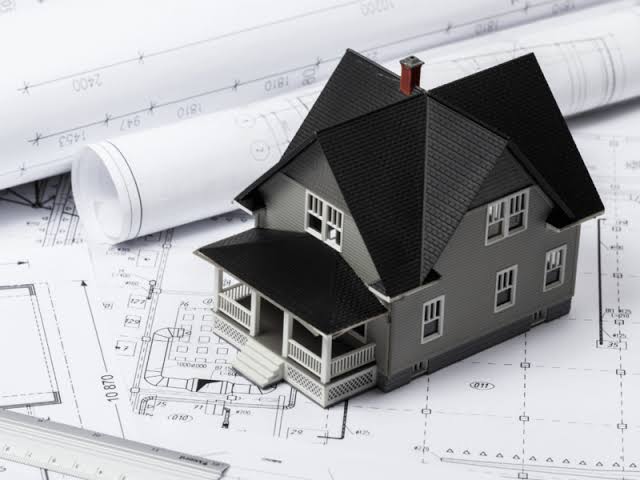
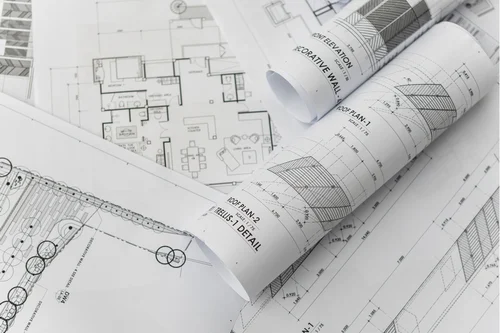
A Texas-based mechanical engineering firm was struggling to meet project deadlines due to an overloaded in-house drafting team. They had 3 active projects running simultaneously, with tight client deadlines and no bandwidth to take on new work. Their in-house CAD team of 4 was already working overtime, and hiring locally would take months and increase overheads significantly. They needed a reliable outsource partner immediately — one who could deliver to US drafting standards without a lengthy onboarding period.

Revit BIM Modeling & Clash Detection for a Commercial Office Tower
▐ BIM ▐ Revit ▐ Clash Detection ▐ MEP Coordination ▐ LOD 300
The Challenge
A commercial construction company was managing a 12-storey office tower project in New York. The project had separate structural, architectural, and MEP consultants — all working in different software environments. Coordination between disciplines was happening through printed drawings, causing dozens of clashes that were only discovered on-site. The client needed a central BIM model to coordinate all trades and catch clashes before construction began — saving costly on-site rework.

Reverse Engineering Legacy Pump Components for a Manufacturing Plant
▐ Reverse Engineering ▐ 3D Scanning ▐ SolidWorks ▐ Manufacturing
The Challenge
An Ohio manufacturing plant had a critical pump assembly that was no longer in production. The original manufacturer had shut down, and no engineering drawings existed for the legacy components. Several parts had worn out and needed to be replaced, but without accurate drawings, no local fabricator could reproduce them. Downtime on the production line was costing the plant approximately $8,000 per day. They needed accurate CAD models and manufacturing drawings fast so local machinists could fabricate replacements.
3D Walkthrough & Photorealistic Renderings for a Luxury Residential Development
▐ 3D Walkthrough ▐ Architectural Rendering ▐ Real Estate ▐ 3D Animation
The Challenge
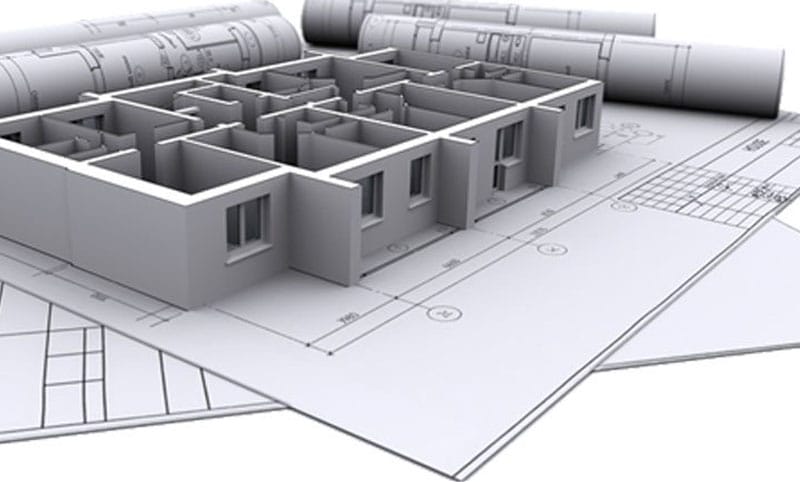
A Miami-based real estate developer was launching pre-sales for a 48-unit luxury residential building before construction had begun. They needed compelling visual marketing materials to present to investors and prospective buyers at a launch event. The architect's drawings existed only as 2D floor plans and elevations — not nearly enough to convey the luxury feel of the finished product. They needed photorealistic images and a walkthrough video that would make buyers feel as though the building was already complete.
Civil 3D Site Design for a 22-Acre Mixed-Use Development
▐ Civil 3D ▐ Land Development ▐ Site Design ▐ Grading ▐ Drainage
The Challenge
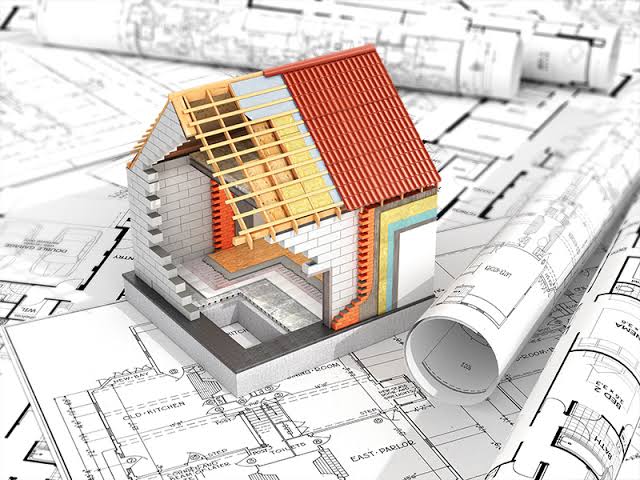
A civil engineering firm in Atlanta was working on a 22-acre mixed-use development including retail, residential, and parking. Their internal team was at full capacity with other active projects and couldn't take on the civil design workload. The permit submission deadline was 6 weeks away. They needed a complete Civil 3D drawing set — including grading plans, drainage design, utility layouts, and road geometry — produced to county standards and ready for permit submission.