
Construction Documentation Services
What Is HVAC Drafting?
At Engineer7, we provide professional Construction Documentation Services for architects, builders, contractors, developers, engineers, and property owners worldwide. Our experienced drafting and design team creates comprehensive construction document packages that help transform design concepts into buildable projects with clarity, accuracy, and compliance. Construction documentation is one of the most critical stages of any building project. Accurate drawings and specifications ensure that architects, engineers, contractors, and local authorities all work from the same set of information, reducing misunderstandings, construction delays, and costly revisions. Whether you are developing a residential home, commercial building, office space, retail center, or mixed-use project, our team delivers detailed construction documentation tailored to your project requirements.
Complete Construction Document Packages
Construction documents serve as the official roadmap for building projects. They communicate design intent, technical requirements, dimensions, materials, and construction methods to everyone involved in the project.
At Engineer7, we create detailed construction drawing packages that provide contractors, consultants, and regulatory authorities with the information required for approvals and construction. Our documentation services help streamline communication between project stakeholders while ensuring consistency throughout the design and building process.
We focus on producing organized, accurate, and professionally prepared documentation that supports efficient project delivery and minimizes construction-related issues.
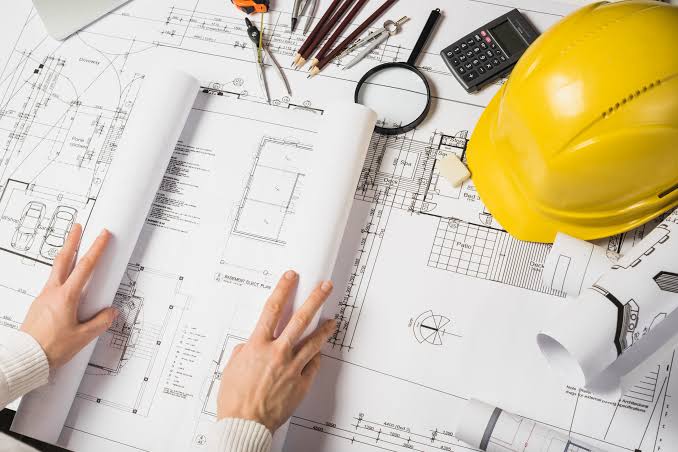
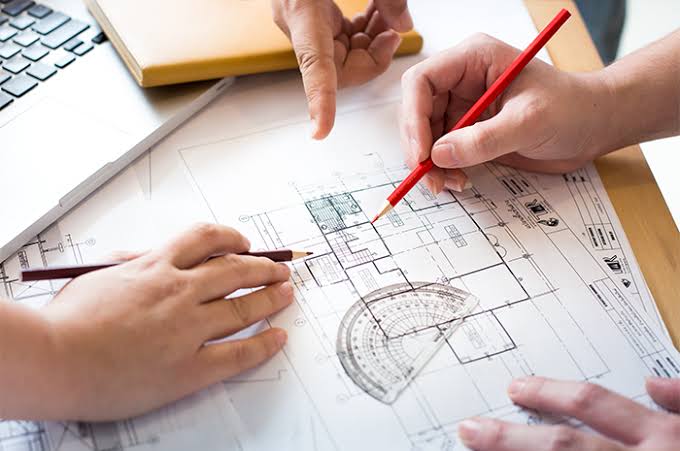
Permit Drawing Services
Obtaining building permits requires detailed and accurate documentation that complies with local regulations and building standards. Our permit drawing services help clients prepare professional drawing sets for permit applications and regulatory approvals.
We create permit-ready floor plans, elevations, sections, site plans, roof plans, and construction details that clearly communicate the project scope and design intent. Our team works closely with architects, developers, and contractors to ensure permit packages contain all required information needed for review and approval.
Whether you are planning a new construction project, renovation, addition, tenant improvement, or commercial development, we provide documentation designed to support a smoother permitting process.
Architectural Construction Documentation
Our architectural documentation services cover every stage of the design and construction process. We prepare comprehensive drawing sets that include floor plans, building elevations, sections, reflected ceiling plans, schedules, and detailed construction drawings.
These documents provide essential information regarding building layouts, dimensions, materials, finishes, and architectural elements. By creating clear and coordinated documentation, we help reduce construction errors, improve project communication, and support efficient project execution.
Our team ensures every drawing is developed with attention to detail, accuracy, and professional drafting standards.
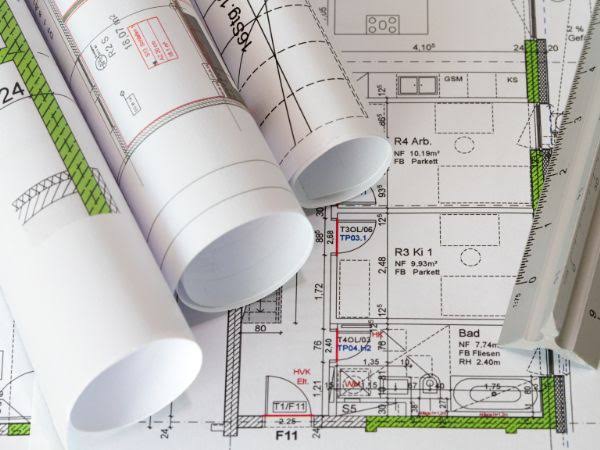

Construction Details & Technical Drawings
Construction details are essential for communicating how various building components are assembled and installed. At Engineer7, we develop detailed construction drawings that provide contractors and builders with clear instructions for implementation.
Our construction documentation may include wall sections, door and window details, foundation details, stair drawings, roofing details, framing layouts, and connection details. These drawings help ensure consistency between design intent and field construction while improving quality control throughout the project.
Well-prepared construction details reduce uncertainty on-site and help contractors complete work efficiently and accurately.
Specifications & Project Documentation
In addition to drawings, successful construction projects require detailed written specifications that define materials, workmanship standards, installation requirements, and performance expectations.
Our project documentation services help clients create organized and professional documentation packages that complement construction drawings and improve project clarity. Specifications provide valuable information that assists contractors, suppliers, and project managers throughout the construction process.
Comprehensive project documentation supports better coordination, quality assurance, and successful project outcomes.


Residential & Commercial Documentation Services
We provide construction documentation services for a wide range of residential and commercial projects. Our team supports custom homes, multifamily developments, office buildings, retail spaces, restaurants, healthcare facilities, educational institutions, industrial buildings, and mixed-use developments.
Every project is unique, which is why we tailor our documentation approach to match project scope, design complexity, local requirements, and construction objectives. Whether you require a simple permit set or a complete construction document package, we provide scalable solutions designed to meet your needs.
Our experience across multiple project types allows us to deliver documentation that is practical, accurate, and construction-ready.