
Interior Design & Space Planning
Interior Design & Space Planning for Functional and Modern Interiors
At Engineer7, our Interior Design & Space Planning services focus on creating interior environments that balance functionality, visual appeal, and efficient use of available space. A well-designed interior should reflect the purpose of the space while supporting the needs of the people who use it. Our approach considers layout, circulation, furniture placement, lighting concepts, finishes, and the relationship between different areas to develop cohesive design solutions. Whether you are planning a residential interior, a commercial office, or another built environment, thoughtful interior planning can help transform initial ideas into a clear design concept. By considering both practical requirements and aesthetic preferences, we help establish interior layouts that support comfortable movement, purposeful organization, and a consistent visual identity.
Interior Design Services for Residential and Commercial Spaces
Our Interior Design Services support the planning and development of interior environments suited to different functional and aesthetic requirements. Residential projects may focus on creating comfortable living spaces, improving room layouts, and establishing a consistent style throughout the home. Commercial interiors may require more detailed consideration of workflow, user movement, collaboration areas, customer experience, and brand identity. Each project benefits from a design approach that considers how the space will be used, who will occupy it, and which elements are essential to its purpose. Material selections, color schemes, furniture arrangements, lighting concepts, and architectural features can then be considered as part of the wider design vision. By connecting these elements into a cohesive plan, we help communicate how the interior can function as a unified environment.
Space Planning Services for Efficient Layouts
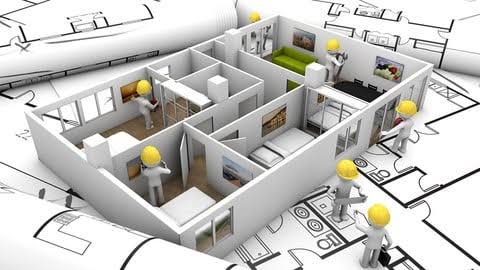
Our Space Planning Services focus on organizing interior areas to make effective use of the available floor space. Careful planning considers room dimensions, circulation routes, furniture requirements, functional zones, accessibility, and the relationships between adjoining areas. A well-considered layout can help reduce unnecessary movement, improve usability, and make spaces feel more organized. In commercial environments, space planning may also support operational requirements by helping distinguish between work areas, meeting spaces, shared facilities, and circulation zones. In residential settings, it can help create a practical balance between private and shared spaces. The appropriate layout depends on the building’s constraints, the needs of its occupants, and the intended use of each area. By establishing these requirements early, design teams can evaluate layout options and make more informed decisions before moving into later design stages.
3D Interior Visualization for Realistic Design Presentations
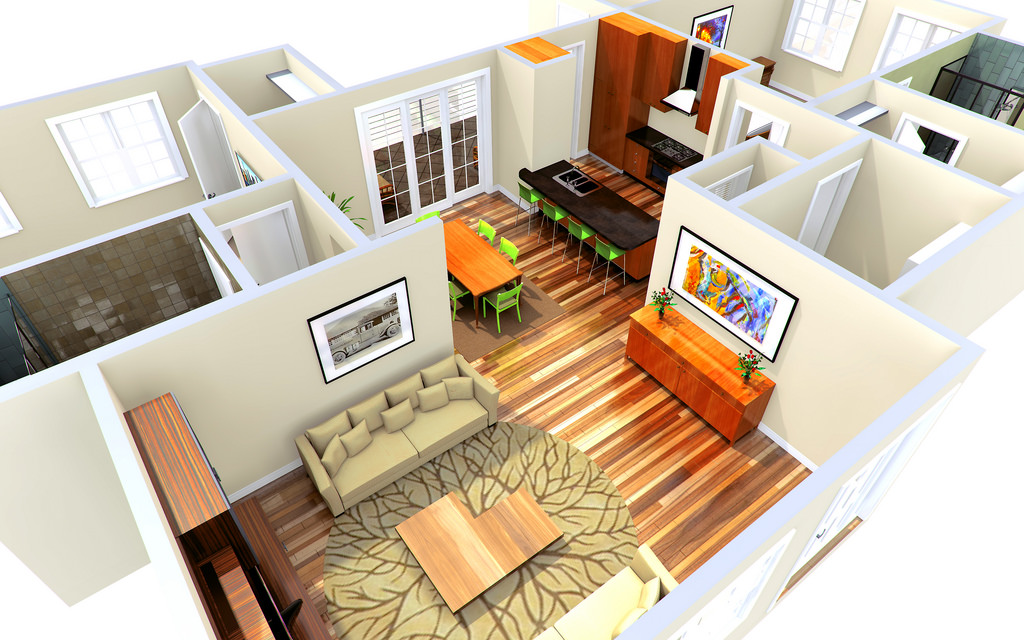
Our 3D Interior Visualization services help communicate proposed interior designs through three-dimensional digital representations. Instead of relying exclusively on two-dimensional drawings, stakeholders can review how spaces, furniture, materials, finishes, and lighting concepts may work together within a proposed environment. These visualizations can make it easier to understand proportions, spatial relationships, and the overall design direction. They can also support discussions about alternative layouts, finish selections, and furniture arrangements before final decisions are made. The level of detail depends on the project scope and the information available, including floor plans, dimensions, material references, and design requirements. By presenting interior concepts visually, 3D visualization helps bridge the gap between technical design information and the experience stakeholders expect from the completed space.
Benefits of Our Interior Design & Space Planning Services
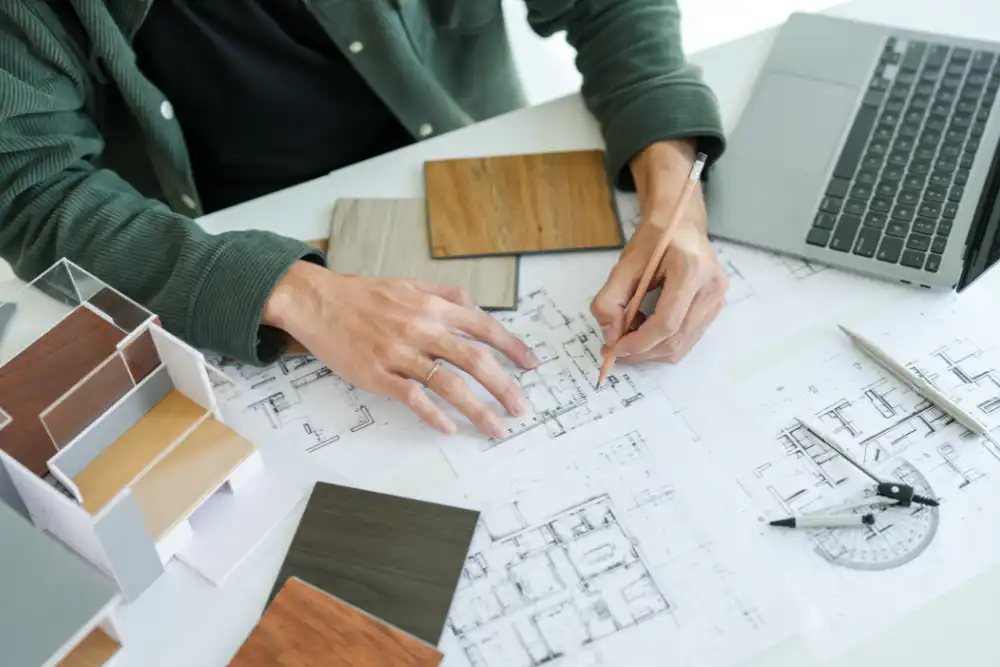
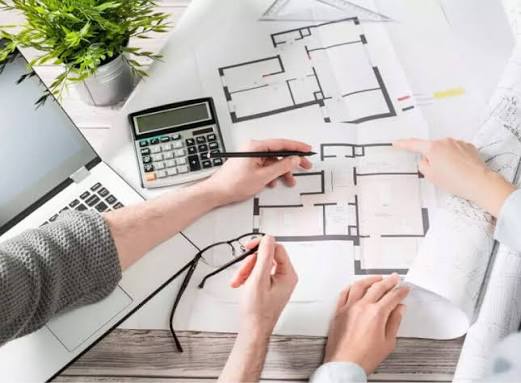
Professional Interior Design & Space Planning can help project teams approach interior development with greater clarity and coordination. A structured design process helps define how spaces should function, how occupants will move through them, and how different design elements can work together. Thoughtful planning may improve the usability of available space, reduce layout conflicts, and support better communication among stakeholders. Visual representations can also help clients review design options and understand the intended appearance before implementation. By addressing functional and aesthetic considerations together, the design process can help identify potential concerns earlier and provide a clearer foundation for subsequent decisions. The effectiveness of the final outcome depends on the project’s requirements, accurate measurements, coordination with relevant disciplines, and appropriate consideration of applicable building and accessibility requirements.
How Interior Design Services Improve Interior Functionality
Well-planned Interior Design Services consider more than the appearance of a room. They examine how people use the space, how furniture and equipment fit within it, and how movement between different areas can be organized. For example, a residential living area may need to accommodate relaxation, conversation, and circulation, while an office may require a balance between focused work, meetings, and collaboration. Design decisions involving layout, lighting, finishes, storage, and furniture can influence the usability and overall character of these environments. By considering these elements together, interior design helps establish a consistent relationship between practical needs and visual preferences. This integrated approach can make it easier for project stakeholders to review alternatives and understand how each design choice contributes to the intended use of the space.

Space Planning Services for Different Project Requirements
Our Space Planning Services can support projects involving apartments, houses, offices, commercial interiors, hospitality environments, and other spaces with specific functional requirements. Every project has different constraints, including floor area, structural elements, access points, building services, and occupant needs. Effective planning takes these factors into account when arranging functional zones and circulation routes. For commercial spaces, the layout may need to support operational efficiency and customer movement. For residential spaces, the priority may be comfortable living, privacy, storage, and flexible use of rooms. Reviewing different layout options helps stakeholders understand the advantages and limitations of each approach. Where projects involve broader building design coordination, our Building Information Modeling Services can support coordinated digital building models, while our Construction Documentation Services provide related support for communicating architectural and construction information.
Get Started with Our Interior Design & Space Planning Services
Create more functional and visually cohesive interiors with Engineer7's Interior Design & Space Planning services. Whether you are planning a residential renovation, developing a commercial interior, or exploring layout options for a new project, a structured design approach can help clarify your requirements and establish a practical direction. The process begins with understanding the intended use of the space, available dimensions, preferred design style, functional priorities, and relevant project constraints. This information helps guide layout development, design coordination, and visualization requirements. Our team can help you explore suitable approaches for communicating and developing your interior concepts. Contact Engineer7 to discuss your project goals and determine the design support that best fits your needs.